
Design that remains connected to how it will be built.
Landscape design should clarify how people move, where they gather, how levels connect, and how the finished space relates to the home. For selected projects, 3D visualization makes proportions, paving fields, walls, steps, planting areas, and material relationships easier to review before construction. Design usually begins after the project scope, contract, and initial deposit are confirmed.
Real site information
Design decisions begin with dimensions, access, grade relationships, drainage observations, and existing features.
3D visualization
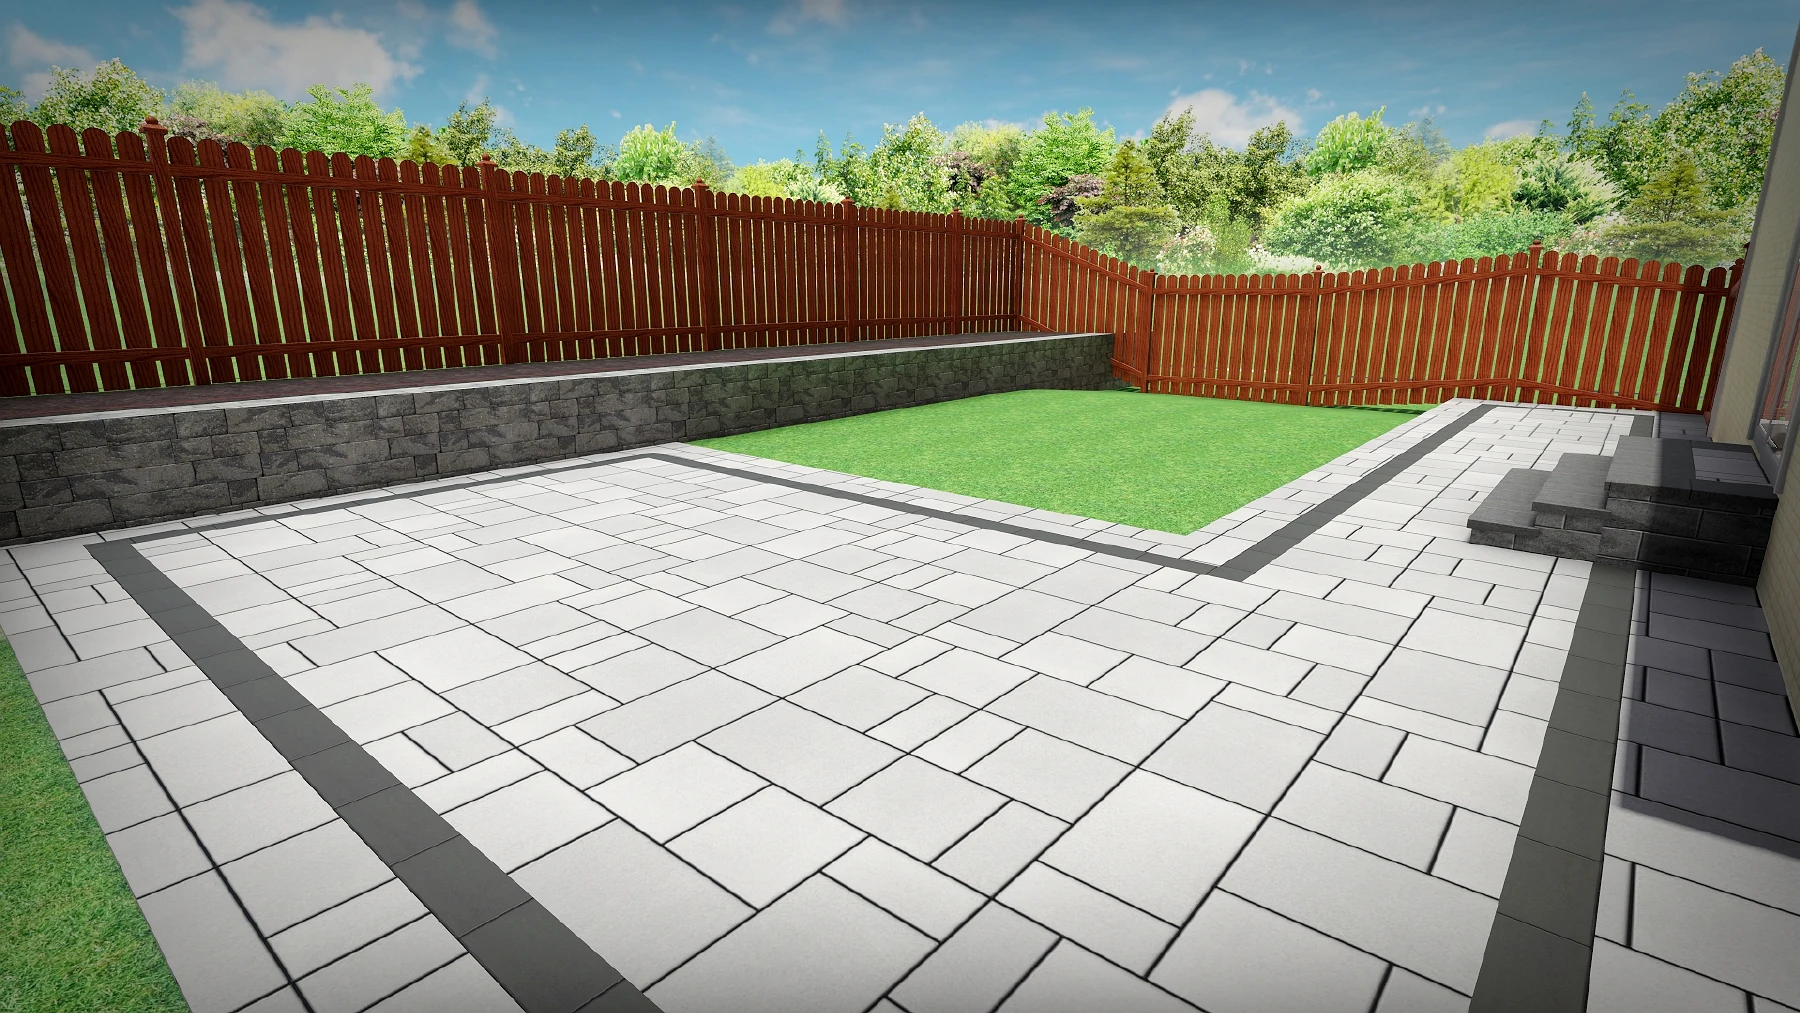
Review key viewpoints, proportions, circulation, paving, walls, steps, and selected material relationships before work begins.
In-person refinement
Mello Gou can review the design directly with the homeowner and refine the direction before construction.
Build-aware decisions
The design stays connected to excavation, drainage, structural work, installation sequence, and the agreed construction scope.
Built around the real property and intended use.
Every project is reviewed individually. The final scope, materials, construction standard, pricing, and applicable warranty terms are confirmed in writing after site review and measurement.
- Overall outdoor layout and circulation
- Driveway, entrance, patio, and walkway relationships
- Grade changes, walls, and steps
- Paving fields, borders, and material direction
- Lawn and planting-bed organization
- Selected 3D viewpoints and design revisions
Clear decisions before construction begins.
- 01
Discuss the project
We identify how the space should function, the problems to solve, and the project priorities.
- 02
Review and measure the site
Existing dimensions, levels, access, drainage, structures, and features to remain are documented.
- 03
Develop the design direction
The layout and selected 3D views are prepared around the confirmed scope and intended construction.
- 04
Refine before building
Proportions, materials, and important details are reviewed before the design moves into construction.
Serving Toronto, the GTA, and surrounding communities.
Priority coverage includes Toronto, Markham, Richmond Hill, Vaughan, Aurora, Newmarket, Whitchurch-Stouffville, East Gwillimbury, Scarborough, and North York. Selected larger projects elsewhere in Ontario may also be considered.
Useful answers before requesting a quote.
Is 3D design included for every project?
Not necessarily. It is most valuable where layout, levels, multiple materials, or several outdoor uses need to be coordinated. We recommend it after reviewing the project.
Does the design begin before a contract?
The first conversation can explore direction, but detailed 3D design normally begins after the construction scope, contract, and initial deposit are confirmed.
Can the design be adjusted in person?
Yes. A key part of the service is reviewing the plan directly with Mello Gou and refining it before construction, subject to the agreed scope.
Do I need to choose the exact pavers and plants before the first conversation?
You can start with how you want to use the space, the problems you want to address, and the features you would like to keep. Material direction can develop around the reviewed site and agreed scope; detailed 3D design still follows the confirmed scope, contract, and initial deposit.
Will the finished materials look exactly like the 3D rendering?
A rendering helps compare layout, proportions, and broad material relationships. Screen colours are not an exact material-match guarantee. Review the actual material choices alongside the written project scope; a rendered colour should not be treated as a final material specification.
Tell us what you want to improve and what the site needs to solve.
Tell us how you want to use the space, what needs to change, and which existing features you want to keep. Mention any different levels or activity areas that need to work together.