
Start with how the backyard should feel and function.
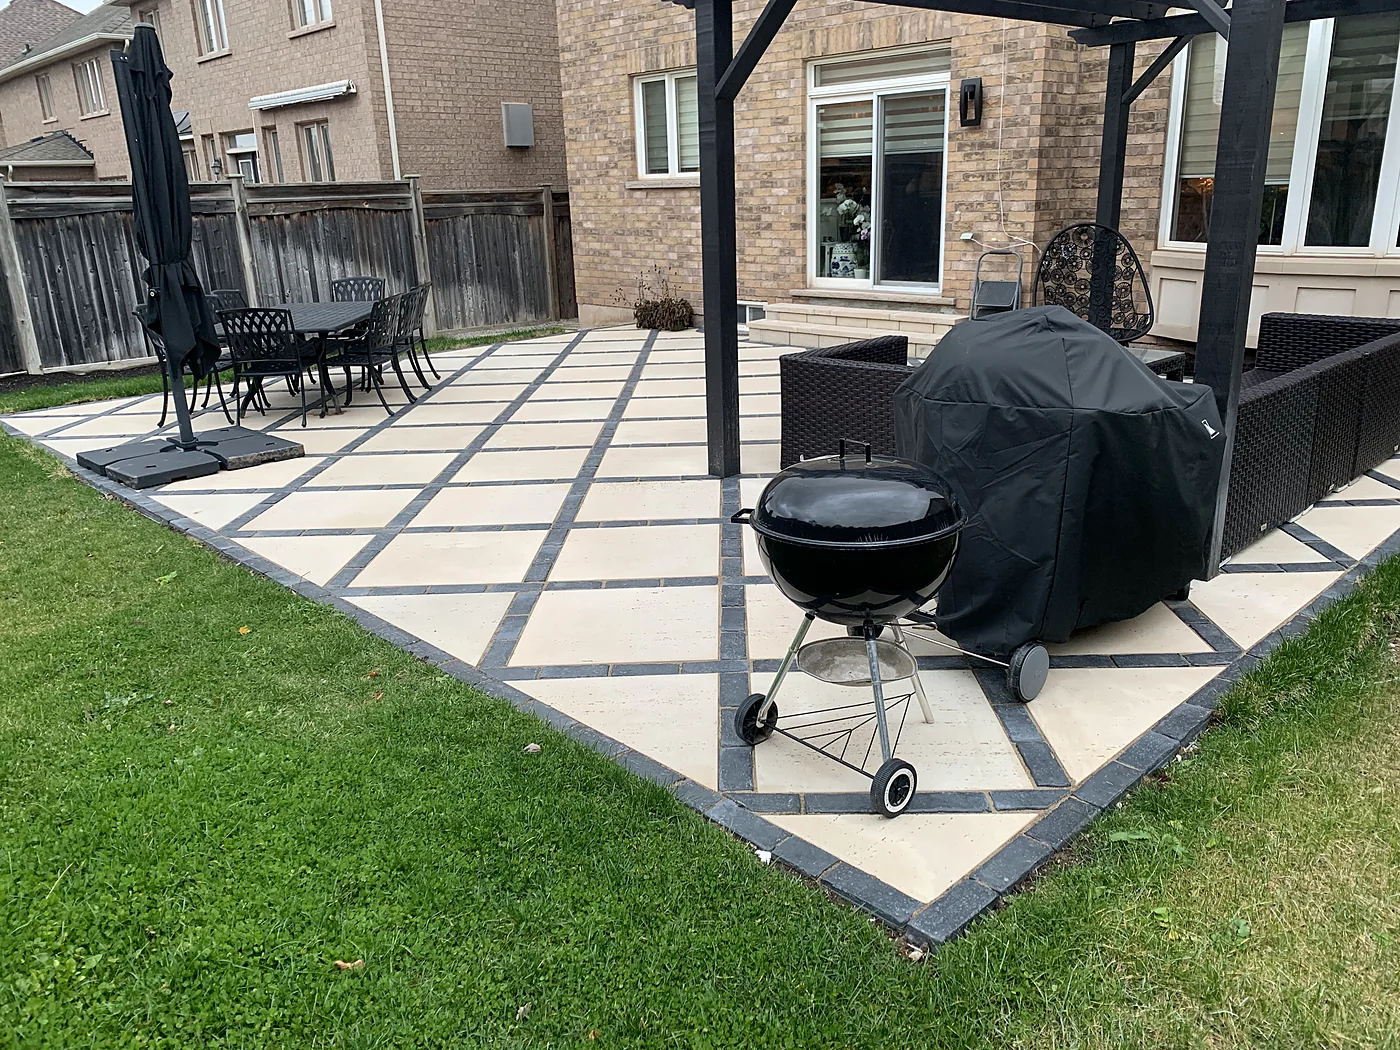
A useful patio is more than an area of paving. Dining, seating, cooking, circulation, maintenance, doors, steps, lawn, planting, fences, shade, and drainage all influence its size and position. We plan these relationships before choosing the final paving layout so the completed space feels connected rather than added as an isolated surface.
Use before shape
Furniture, dining, cooking, gathering, and circulation needs help determine useful dimensions and layout.
Connection to the home
Doors, steps, views, existing structures, service access, and indoor-outdoor movement shape the plan.
Comfortable transitions
Levels, retaining needs, lawn, gardens, fences, and other surfaces are coordinated around safe, clear movement.
Drainage and maintenance
Surface direction, water movement, planting edges, debris, winter use, and long-term care are considered early.
Built around the real property and intended use.
Every project is reviewed individually. The final scope, materials, construction standard, pricing, and applicable warranty terms are confirmed in writing after site review and measurement.
- Interlock and selected natural-stone patios
- Dining, seating, and outdoor gathering zones
- Walkways, steps, and circulation
- Retaining edges and grade transitions
- Lawn and planting-bed relationships
- Excavation, base preparation, grading, and drainage
Clear decisions before construction begins.
- 01
Define how the space will be used
We discuss the number of users, furniture, cooking, entertaining, maintenance, access, and future plans.
- 02
Review the backyard
Doors, steps, levels, water movement, fences, lawn, planting, utilities, and equipment access are considered.
- 03
Plan the relationships
The patio size, shape, circulation, transitions, materials, and broader landscape scope are refined together.
- 04
Prepare and construct
Site preparation, grading, drainage, installation, detailing, and the surrounding transitions are built in sequence.
Serving Toronto, the GTA, and surrounding communities.
Priority coverage includes Toronto, Markham, Richmond Hill, Vaughan, Aurora, Newmarket, Whitchurch-Stouffville, East Gwillimbury, Scarborough, and North York. Selected larger projects elsewhere in Ontario may also be considered.
Useful answers before requesting a quote.
How large should a backyard patio be?
The useful size depends on furniture, circulation, doors and steps, the number of users, cooking needs, maintenance, and how much lawn or planting you want to retain.
Should the patio be designed as part of the whole backyard?
Often, yes. If the patio affects drainage, grade changes, paths, walls, lawn, planting, or future outdoor features, a broader plan can prevent expensive conflicts later.
Can 3D design help with a patio?
It can be helpful where proportions, several activity zones, grade changes, walls, steps, or material relationships are difficult to judge from a simple plan.
Can a paved patio fit a compact backyard while keeping some lawn?
Our Compact Backyard Patio & Garden Edge case shows a paved area connected to deck stairs while keeping a central lawn and defined garden edge. Whether a similar balance fits your yard depends on its usable footprint, circulation, levels, and intended furniture.
Does a poolside patio project include building or installing the pool?
The poolside work shown here covers surrounding landscape elements such as paving, steps, and retaining transitions. Pool installation and equipment are separate items to confirm with the pool contractor; they should not be assumed to be included in the landscape scope.
Tell us what you want to improve and what the site needs to solve.
Tell us how you want to use the patio, which doors, deck steps, or pool edges it must connect to, and any lawn or planting you want to retain. Mention noticeable changes in level.