
Treat the driveway as part of the architecture.
A driveway and front entrance shape the daily arrival experience and occupy a large part of the home's street-facing view. We consider vehicle access, garage alignment, boulevard and curb transitions, walkways, steps, borders, drainage, and the relationship to the facade. The goal is a clear, practical entrance with disciplined geometry and construction suited to its use.
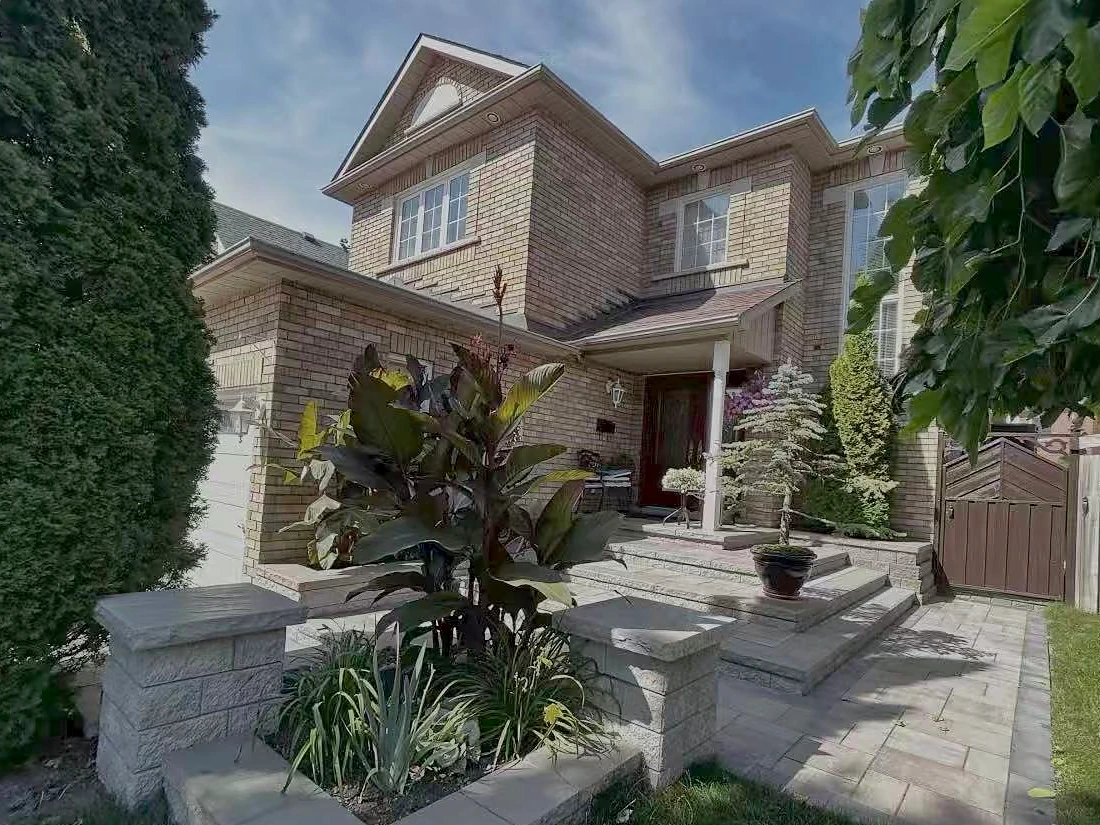
Vehicle access
Width, turning, garage access, parking use, and transitions to the curb or boulevard are considered together.
A clear arrival sequence
Driveway fields, walkways, steps, and the front door are organized as one connected entrance.
Water and level transitions
Existing slopes, garage elevations, low areas, adjacent lawn, and surface-water direction are reviewed.
Refined paving details
Borders, alignment, colour restraint, cuts, and edges help the large paved surface relate to the home.
Built around the real property and intended use.
Every project is reviewed individually. The final scope, materials, construction standard, pricing, and applicable warranty terms are confirmed in writing after site review and measurement.
- New interlock driveways and full replacements
- Driveway extensions subject to site and local requirements
- Front entrances, walkways, and steps
- Borders, curves, and boulevard transitions
- Demolition, excavation, and base preparation
- Grading, drainage, alignment, and edge restraint
Clear decisions before construction begins.
- 01
Review daily use
We discuss vehicles, parking, garage access, pedestrian movement, winter use, and the desired entrance character.
- 02
Measure the entrance
The driveway, garage, curb, boulevard, walkway, steps, grades, and drainage conditions are reviewed together.
- 03
Confirm layout and scope
Paving fields, borders, transitions, material direction, preparation, and exclusions are documented.
- 04
Build the entrance
Demolition, excavation, base work, drainage, installation, cuts, and finishing are coordinated in sequence.
Serving Toronto, the GTA, and surrounding communities.
Priority coverage includes Toronto, Markham, Richmond Hill, Vaughan, Aurora, Newmarket, Whitchurch-Stouffville, East Gwillimbury, Scarborough, and North York. Selected larger projects elsewhere in Ontario may also be considered.
Useful answers before requesting a quote.
Can you widen an existing driveway?
Possibly. The property layout, curb and boulevard conditions, drainage, access, and applicable municipal requirements must be reviewed before we recommend a scope.
Why does below-surface work matter?
A driveway carries vehicles and experiences GTA freeze-thaw movement. Excavation, support, compaction, drainage, and edges are part of how the finished surface performs over time.
How is the final price confirmed?
After site review and measurement, we prepare a written estimate based on the agreed layout, materials, preparation, access, and project conditions.
Can the project focus on the front entrance rather than the whole driveway?
The scope can focus on the entrance, steps, and adjoining paving. Our Front Entrance, Steps & Raised Beds case documents entrance-side hardscape beside a driveway. The connection to existing paving and levels still needs a site review before the work is agreed.
Can I keep using the driveway or garage during construction?
Discuss essential vehicle and entrance access before the construction sequence is confirmed. Removal, excavation, or paving can affect normal driveway and garage use; practical access arrangements depend on the agreed work and site conditions.
Tell us what you want to improve and what the site needs to solve.
Describe your parking and entrance priorities, any essential garage or doorway access, and visible low spots that should be reviewed with the paving work.