
Structural landscape work should begin with the site, not the finish.
Walls, steps, grading, and drainage often solve the same underlying problem: how to create stable, accessible, usable outdoor space across changing levels and water movement. We review what the wall or step system must support, how people move through the area, where surface water travels, and how the work connects to paving, lawn, planting, buildings, and neighbouring grades.
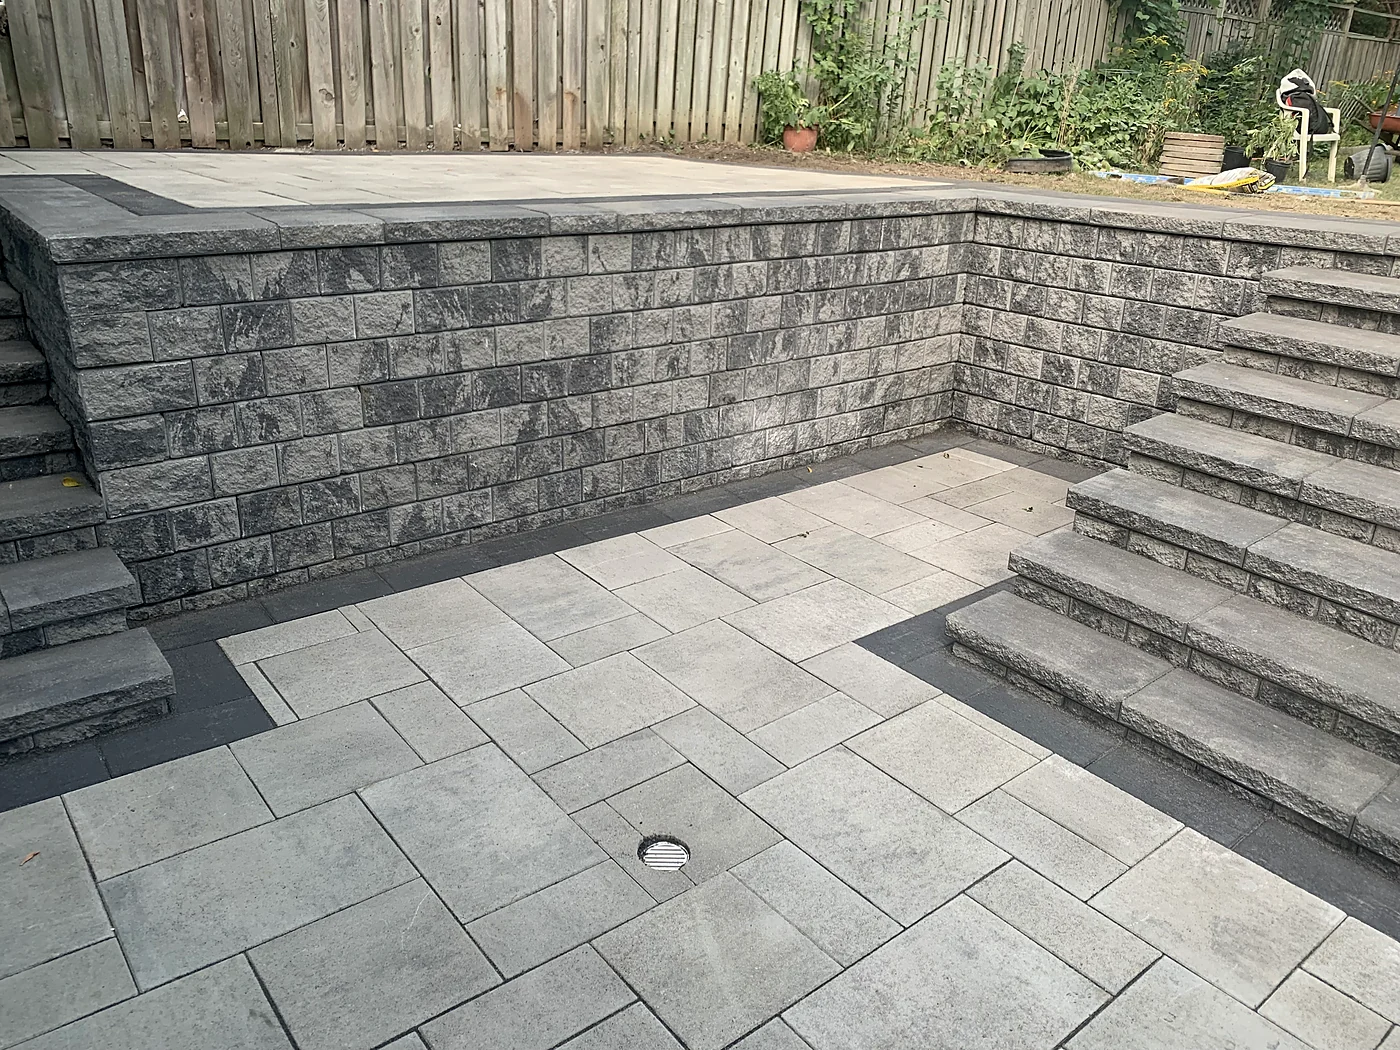
Understand the grade change
Existing and intended levels, adjacent structures, property use, and transitions shape the solution.
Plan safe access
Step proportions, landings, walkways, entrances, edges, and everyday circulation are considered together.
Manage water movement
Surface drainage, low areas, slopes, adjacent paving, lawn, beds, and existing conditions are reviewed.
Coordinate the finish
Walls and steps are aligned with the paving, architecture, planting, and overall landscape rather than treated in isolation.
Built around the real property and intended use.
Every project is reviewed individually. The final scope, materials, construction standard, pricing, and applicable warranty terms are confirmed in writing after site review and measurement.
- Landscape retaining walls
- Front and backyard steps and landings
- Grade transitions and usable-level planning
- Surface grading and drainage coordination
- Connections to patios, walkways, driveways, and planting
- Demolition, excavation, base work, and finishing
Clear decisions before construction begins.
- 01
Identify the problem
We discuss movement, stability, water, existing failures, intended use, and how the area should connect.
- 02
Review the site
Levels, slopes, adjacent structures, access, drainage patterns, utilities, and surrounding surfaces are examined.
- 03
Define the coordinated scope
The wall, steps, grading, drainage, paving transitions, materials, and applicable construction details are confirmed.
- 04
Construct and review
Preparation, structural work, drainage measures, installation, transitions, and finishing are completed in sequence.
Serving Toronto, the GTA, and surrounding communities.
Priority coverage includes Toronto, Markham, Richmond Hill, Vaughan, Aurora, Newmarket, Whitchurch-Stouffville, East Gwillimbury, Scarborough, and North York. Selected larger projects elsewhere in Ontario may also be considered.
Useful answers before requesting a quote.
Can a retaining wall and drainage be planned separately?
Sometimes, but they often affect one another. The wall, surrounding grades, surface-water direction, and adjacent paving or planting should be reviewed as one system before the scope is confirmed.
Can you diagnose drainage from photographs?
Photographs can show symptoms, but reliable recommendations usually require an on-site review of levels, slopes, outlets, surrounding surfaces, and when the problem occurs.
Are permits or engineering ever required?
Requirements depend on location, dimensions, structural conditions, and local rules. Where qualified professionals or approvals are required, that need is identified before the applicable work proceeds.